
Address
307 1st Street Se, Fairfax, MN
Price
$ 199,000
Property Attributes
- ID#7127267
- TypeSingle Family
- Listing Status Active
- CountyRENVILLE
- CityFairfax
- AreaOriginal
- NeighborhoodOriginal
- Zip55332
- StyleSingle Family
- Year Built1929
- Taxes$ 2380
- Price$ 199,000
- Bedrooms3
- Full Bathrooms2
- Half Bathrooms0
- Sqr Footage1980
- Lot Size0.241 Acres
Data Source:
Northstar MLS (NSTAR)
Property Description
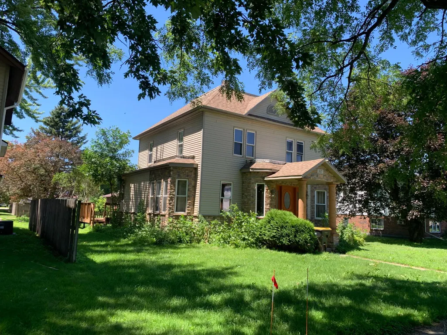
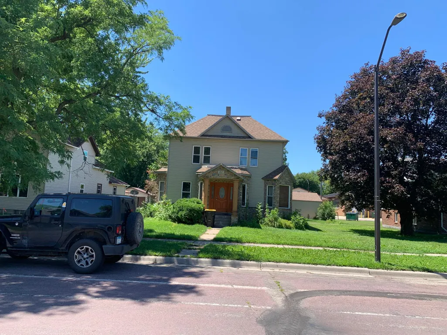
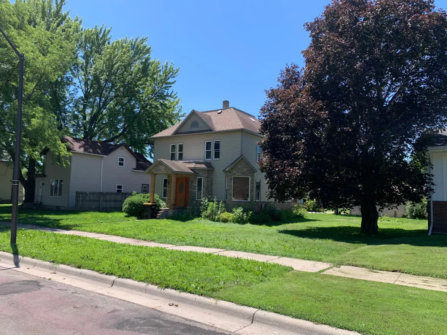
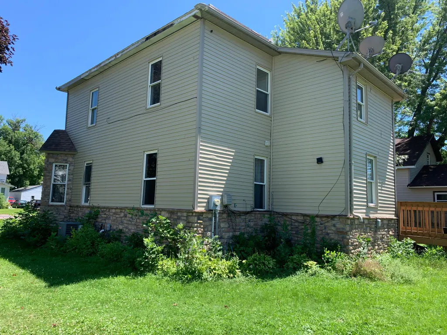
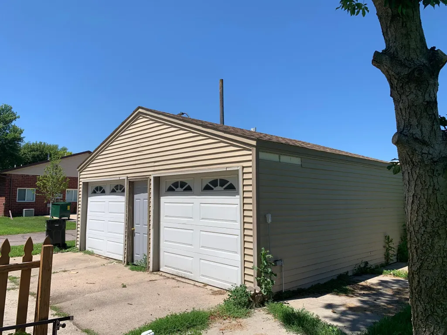
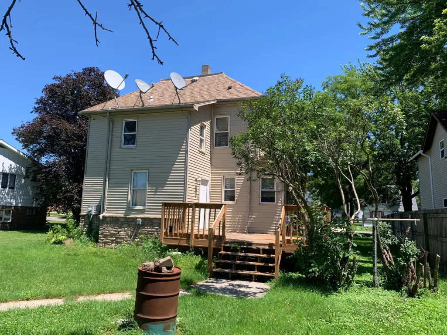
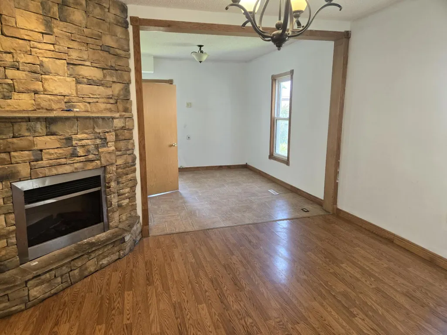
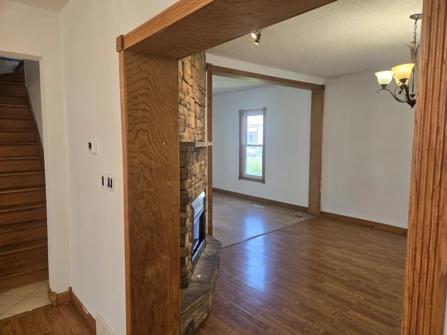
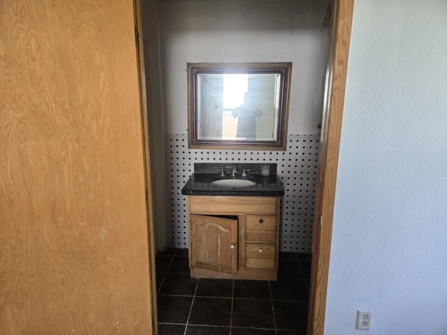
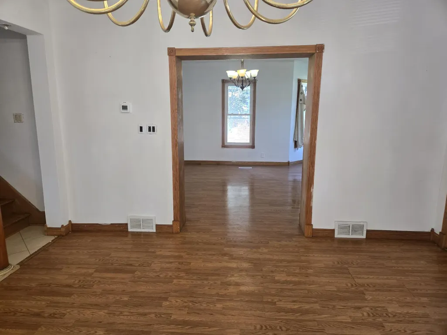
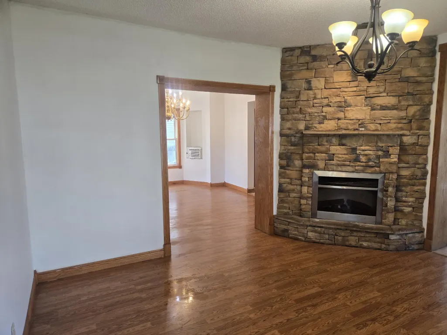
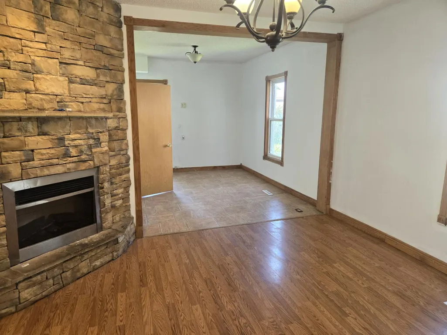
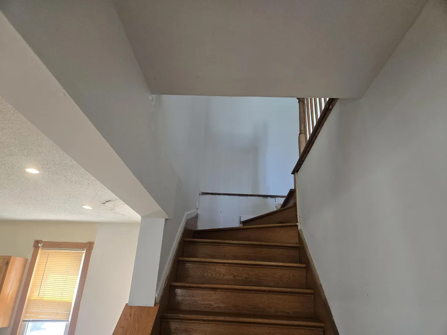
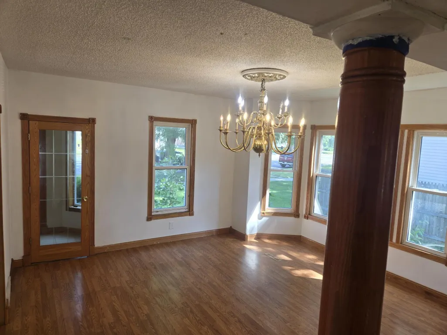
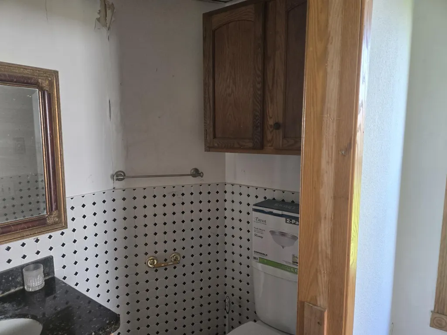
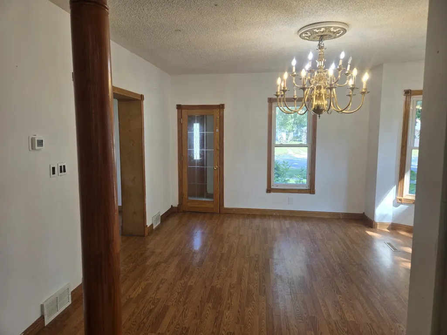
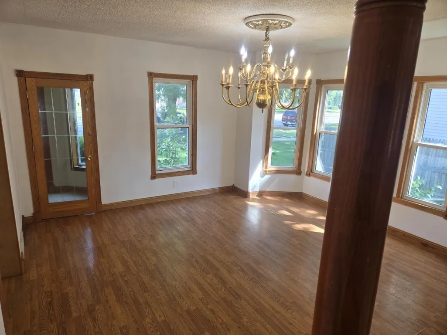
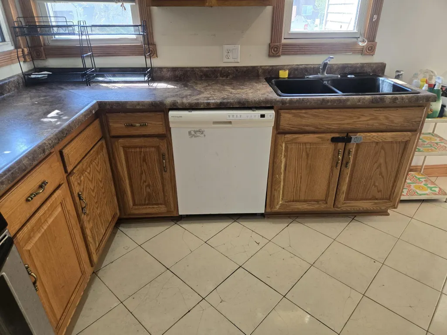
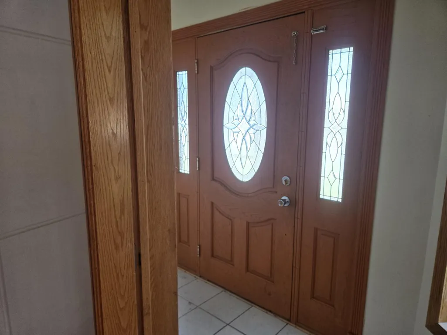
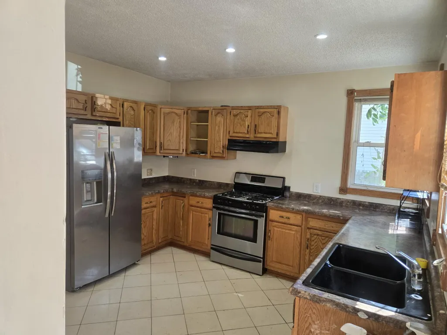
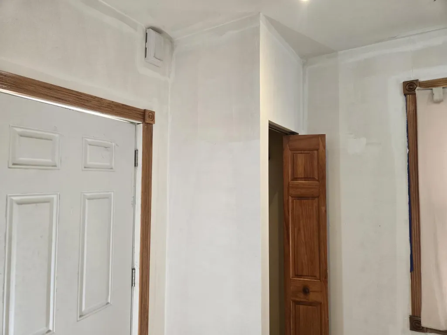
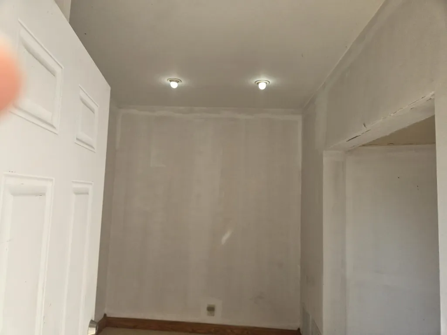
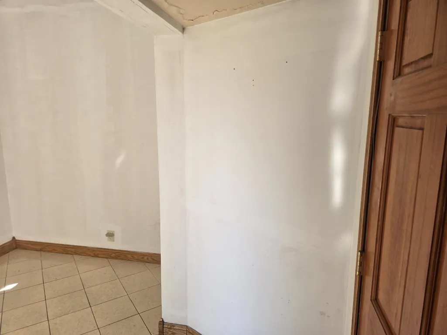
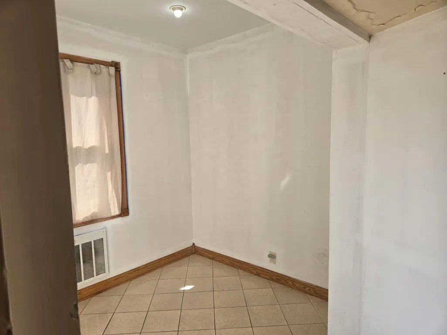
Charming two story home in Fairfax. Just minutes from parks and ballfields. This home has a ton of charm! Updated vinyl siding and fireplace added recently. Home offers a spacious floor plan. This home is an absolute cant miss!. Classic Craftsman with a flair of modern. Stone pillars flank the solid oak door which opens to the giving way to a spacious main floor with a generous kitchen, separate formal dining room, living room and bath. Upper level boasts three bedrooms, a surprisingly sizeable full bath, and bonus storage space that could be used as a toy room or small office. Situated on a larger lot with deck, water feature, oversized two-car garage and bonus parking spaces
| Price History | |
|---|---|
| 9/1/2026 | Listed $199,000 |
General Features
| Living Area | 1980 |
|---|---|
| Sewer | City Sewer/Connected |
| Heating | Forced Air |
| Cooling | Central Air |
| Roof | Asphalt |
| Garage Spaces | 2 |
| Year Built | 1929 |
| Levels | Two |
| Property Subtype | Single Family |
| Tax Year | 2026 |
| Accessibility | None |
| County | Renville |
| New Construction | No |
| Property Type | Residential |
| HOA | No |
| Contingency | None |
| Subdivision Name | Original |
| Full Baths | 1 |
| Directions | Hwy 18 to 1st ST SE |
| City | Fairfax |
| High School District | Redwood Area Schools |
| Zoning Description | Residential-Single Family |
| Lot Size Units | Acres |
| Carport Spaces | 2 |
| Property Attached Y/N | No |
| Land Lease Y/N | No |
| Tax Annual Amount | 2380 |
| Additional Parcels Y/N | No |
| Standard Status | Active |
| Lender Owned | No |
| Amenities Unit | Deck,Kitchen Window |
| PostalCity | Fairfax |
Interior Features
| Basement | Full |
|---|---|
| Total Fireplaces | 1 |
| Fireplace Features | Living Room |
| Basement (Y/N) | Yes |
| Fireplace Y/N | Yes |
| Above Grade Finished Area | 1980 |
| 3/4 Baths | 1 |
| Total Bedrooms | 3 |
| Total Baths | 2 |
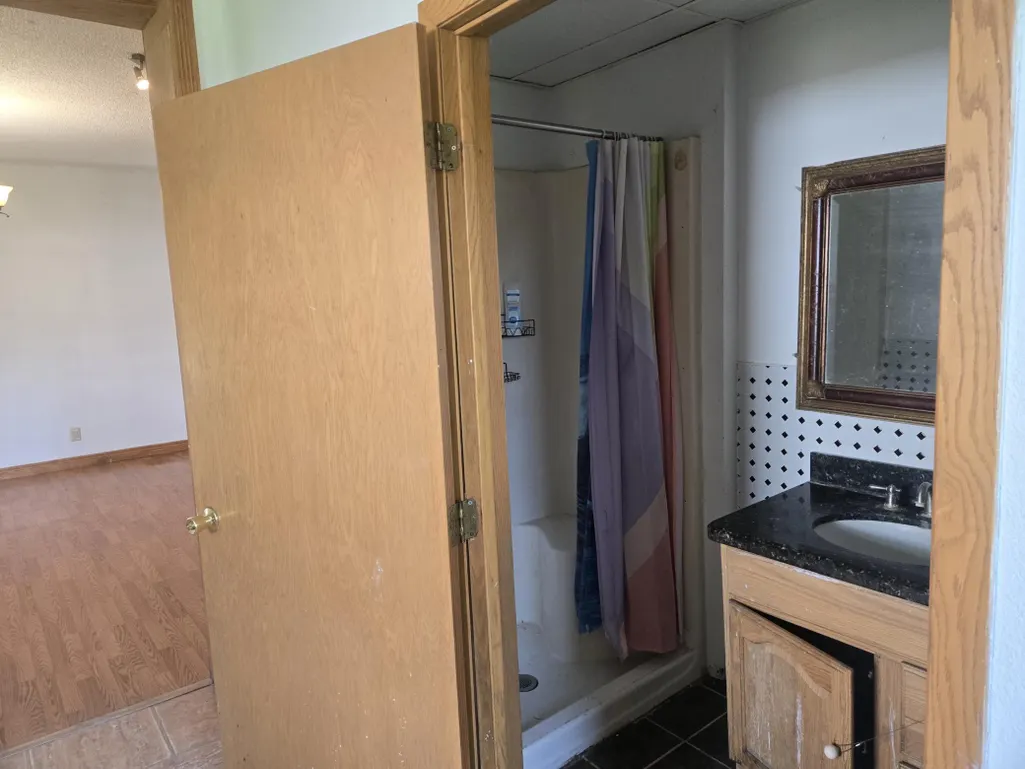
| Bath Desc | Main Floor 3/4 Bath,Upper Level Full Bath |
| Dining Room Description | Separate/Formal Dining Room |
| Fuel | Natural Gas |
| Garage Dimensions | 20x25 |
| Garage Square Feet | 500 |
Exterior Features
| Parking Features | Detached Garage |
|---|---|
| Water Source | City Water/Connected |
| Lot Size Area | 0.241 |
| Building Area Total | 1980 |
| Lot Dimensions | TBD |
| Waterfront Y/N | No |
| Foundation Area | 990 |
Amenities
- Foreclosure
- Views
- Short Sale
- New Construction
- Adult 55+
- Lease To Own
- No HOA Fees
- Furnished
- Primary On Main
- Air Conditioning
- Seller Finance
- Green
- Fixer Upper
- Horse
- Golf
- Fireplace
- Deck
- Garage
- Basement
- Pool
Property vs Single Family Average in 55332
Price
Taxes
Year Built
Visits
In The Neighborhood
Reduced
Renville
$ 195,000
- Type
- Single Family
- Size
- 1,720 SqFt
- Rooms
- 3 Beds + 2 Baths
 Northstar Real Estate Associat
Open House
Bird Island
$ 199,900
- Type
- Single Family
- Size
- 2,187 SqFt
- Rooms
- 4 Beds + 2 Baths
Premier Real Estate Services
Primary On Main
Renville
$ 170,000
- Type
- Single Family
- Size
- 1,515 SqFt
- Rooms
- 4 Beds + 2 Baths
Truly Home Real Estate
Reduced
Bird Island
$ 163,000
- Type
- Single Family
- Size
- 1,252 SqFt
- Rooms
- 2 Beds + 1 Baths
Keller Williams Realty Integrity Northwest
